Leave a Message

Thank you for your message. We will be in touch with you shortly.

1323 Royal Avenue
1323 Royal Avenue
1323 Royal Avenue
1323 Royal Avenue
1323 Royal Avenue
1323 Royal Avenue
1323 Royal Avenue
1323 Royal Avenue
1323 Royal Avenue
1323 Royal Avenue
1323 Royal Avenue
1323 Royal Avenue
1323 Royal Avenue
1323 Royal Avenue
1323 Royal Avenue
1323 Royal Avenue
1323 Royal Avenue
1323 Royal Avenue
1323 Royal Avenue
1323 Royal Avenue
1323 Royal Avenue
1323 Royal Avenue
1323 Royal Avenue
1323 Royal Avenue
1323 Royal Avenue
1323 Royal Avenue
1323 Royal Avenue
1323 Royal Avenue
1323 Royal Avenue
1323 Royal Avenue
1323 Royal Avenue
1323 Royal Avenue
1323 Royal Avenue
1323 Royal Avenue
1323 Royal Avenue
1323 Royal Avenue
1323 Royal Avenue
1323 Royal Avenue
SEE ALL PHOTOS
1323 Royal Avenue
1323 Royal Avenue
1323 Royal Avenue
1323 Royal Avenue
1323 Royal Avenue
1323 Royal Avenue
1323 Royal Avenue
1323 Royal Avenue
1323 Royal Avenue
1323 Royal Avenue
1323 Royal Avenue
1323 Royal Avenue
1323 Royal Avenue
1323 Royal Avenue
1323 Royal Avenue
1323 Royal Avenue
1323 Royal Avenue
1323 Royal Avenue
1323 Royal Avenue
1323 Royal Avenue
1323 Royal Avenue
1323 Royal Avenue
1323 Royal Avenue
1323 Royal Avenue
1323 Royal Avenue
1323 Royal Avenue
1323 Royal Avenue
1323 Royal Avenue
1323 Royal Avenue
1323 Royal Avenue
1323 Royal Avenue
1323 Royal Avenue
1323 Royal Avenue
1323 Royal Avenue
1323 Royal Avenue
1323 Royal Avenue
1323 Royal Avenue
1323 Royal Avenue
For Sale

1323 Royal Avenue

1323 Royal Avenue, Centerton, AR 72719

$1,379,000
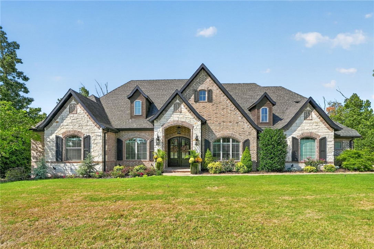
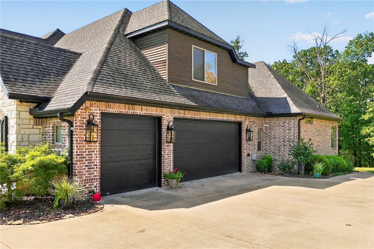
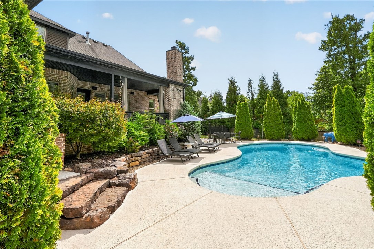
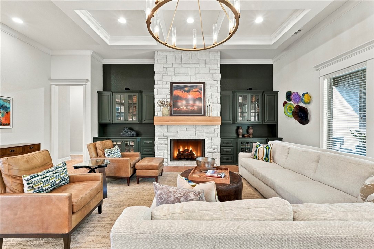
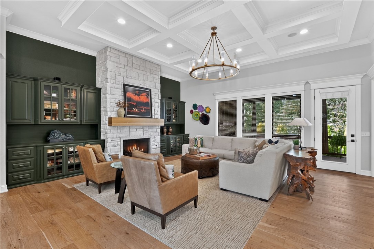
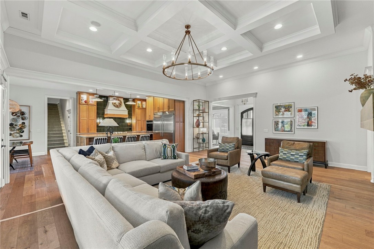
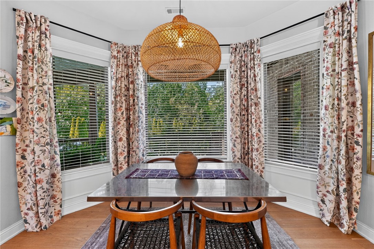
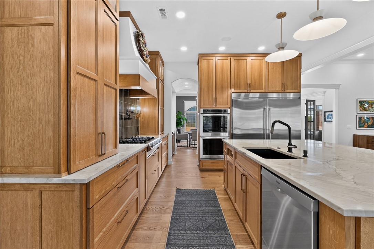
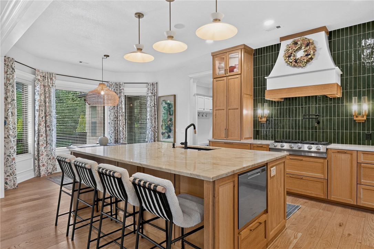
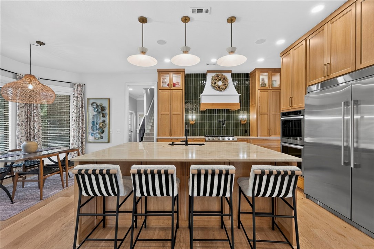
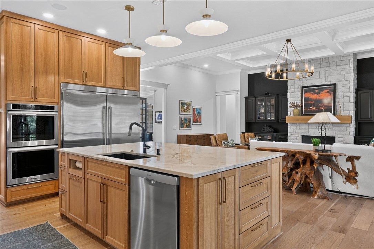
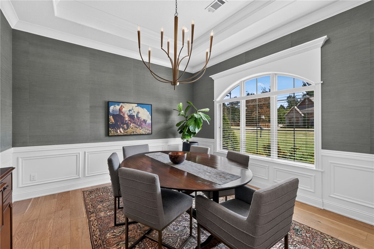
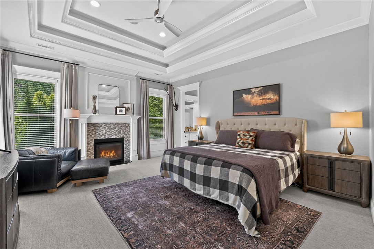
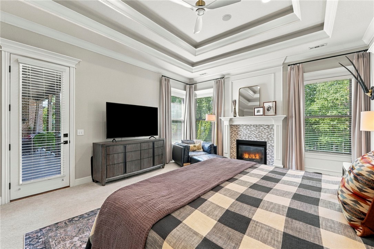
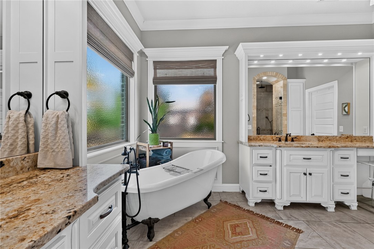
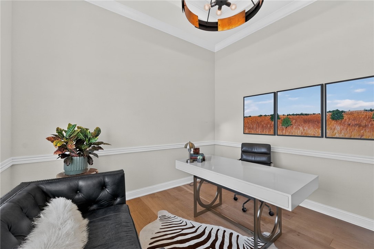
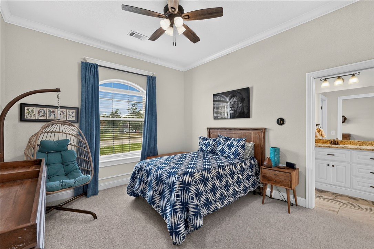
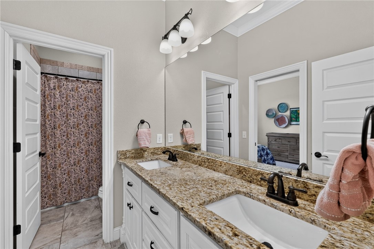
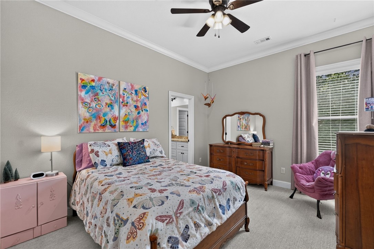
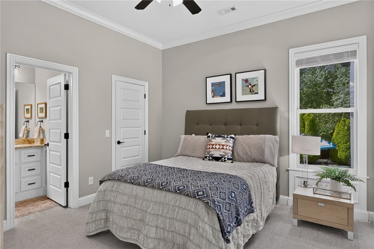
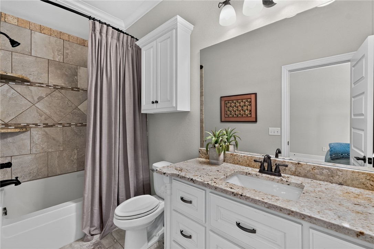
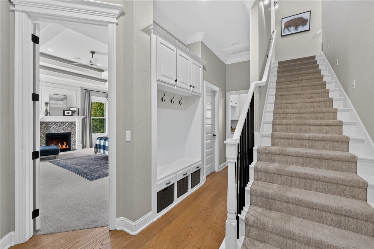
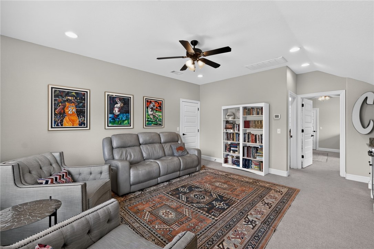
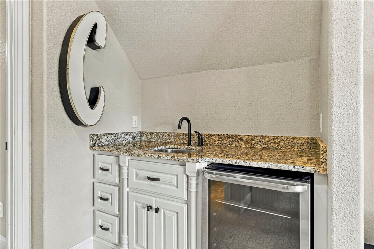
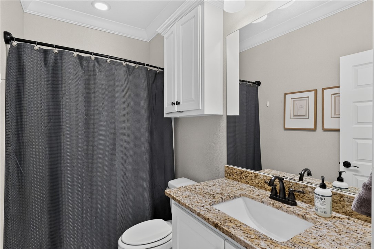
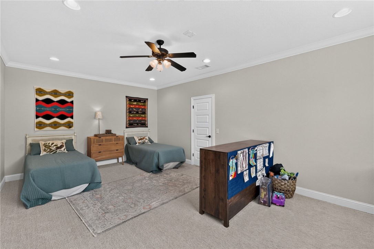
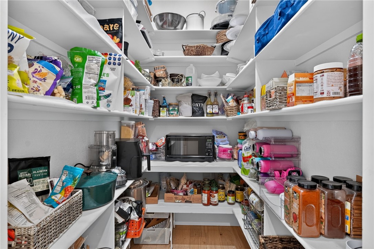
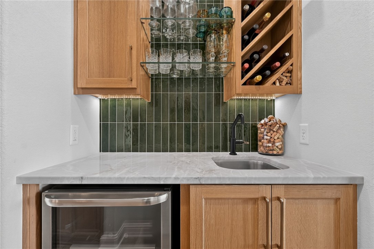
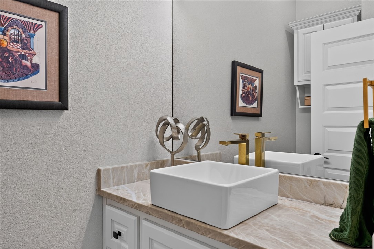
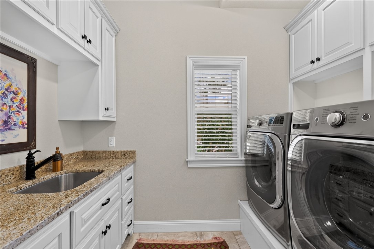
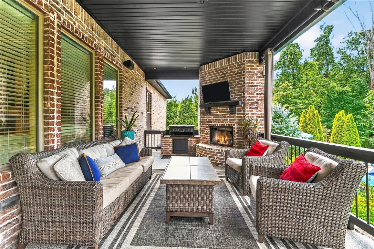
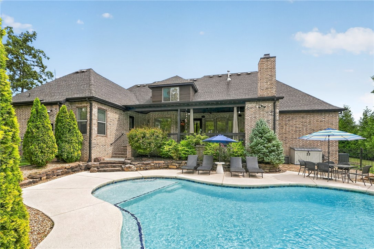
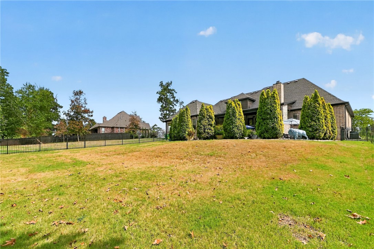
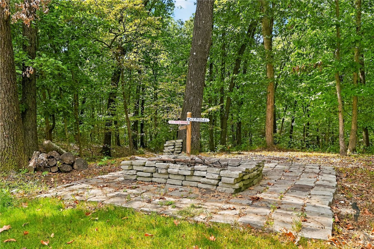
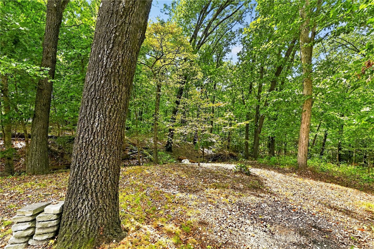
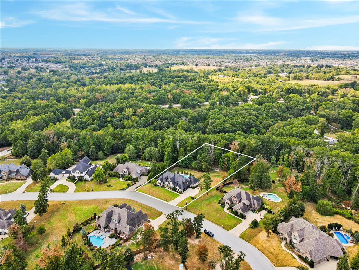
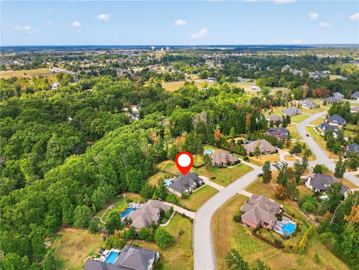
Experience refined estate living in coveted Versailles, where 1.85 private acres & resort-inspired amenities meet an exceptional location. Offering 4,068 SF, this beautifully appointed 5-bed, 4.5-bath residence is just minutes from Downtown Bentonville & Coler Creek. Thoughtfully designed for both everyday living & entertaining, the home features a private study, formal dining, bonus room with wet bar, & 3-car garage. At its heart, the remodeled chef's kitchen showcases custom cabinetry, double ovens, Electrolux refrigerator & freezer, two dishwashers, expansive pantry & butler's pantry, complemented by newer wood flooring. Step outside to your own private retreat featuring a Gunite pool surrounded by an oasis-style backyard, covered outdoor living, grilling kitchen & inviting fire pit area. Surround sound, central vacuum & irrigation add to the home's amenities. Zoned for highly ranked schools, this rare property offers space & privacy, with the energy, recreation & conveniences of Bentonville just minutes away.

5
beds

5
baths

4,068 Sq.Ft. LIVING AREA

1.85 Acres lot

Amanda Gainey

Amanda Gainey

Features & Amenities

Interior

  • total bedrooms5
  • Total bathrooms5
  • full bathrooms4
  • half bathroom1
  • Laundry room Washer Hookup, Dryer Hookup
  • Flooring Carpet, Tile, Wood
  • Fireplace Bedroom, Gas Log, Gas Starter, Living Room, Outside, Wood Burning
  • APPLIANCES Convection Oven, Double Oven, Dishwasher, Exhaust Fan, Electric Oven, Gas Cooktop, Disposal, Gas Water Heater, Microwave, Refrigerator, Range Hood, Self Cleaning Oven, Water Heater, ENERGY STAR Qualified Appliances, Plumbed For Ice Maker
  • other interior Features Attic, Built-in Features, Ceiling Fan(s), Central Vacuum, Eat-in Kitchen, Other, Pantry, Programmable Thermostat, Quartz Counters, Split Bedrooms, Storage, Walk-In Closet(s), Window Treatments

Area & Lot

  • Status For Sale
  • Living Area4,068 Sq.Ft.
  • Total Area4,068 Sq.Ft.
  • Lot Area1.85 Acres
  • MLS® ID1362651
  • TypeResidential
  • YEAR BUILT2014
  • NeighborhoodBentonville
  • Water FrontageNone
  • School DistrictBentonville

Exterior

  • STORIES2
  • water SourcePublic
  • utilitiesElectricity Available, Natural Gas Available, Septic Available, Water Available, Recycling Collection
  • PoolGunite, In Ground, Pool, Private
  • roofArchitectural, Shingle
  • lot featuresCity Lot, Hardwood Trees, Landscaped, Subdivision
  • parkingAttached, Garage, Garage Door Opener
  • HEAT TYPECentral, Gas
  • AIR CONDITIONINGCentral Air, Electric
  • sewerSeptic Tank
  • SubstructureSlab
  • security FeaturesSecurity System, Fire Sprinkler System, Smoke Detector(s)
  • other exterior FeaturesConcrete Driveway

Financial

  • Sales Price$1,379,000
  • Real Estate Tax $8,737/yr
  • HOA $600/yr
View Virtual Tour
image

Schedule a Showing

I would love to show you this beautiful property. Please select your preferred date and time below. I will be in touch shortly to confirm your appointment.

Schedule a Showing

I would love to show you this beautiful property. Please select your preferred date and time below. I will be in touch shortly to confirm your appointment.

Thank you for your interest in 1323 Royal Avenue, Centerton, AR 72719. We are reviewing your request and will be in touch shortly!

Mortgage Calculator

Estimate your monthly mortgage payment, including the principal and interest, property taxes, and HOA. Adjust the values to generate a more accurate rate.

All estimates are provided for informational purposes only. Actual amounts may vary.
$0,000 Your Payment 20 15 65
$0,000 Your Payment

Bentonville

Bentonville is investing in its community and infrastructure.

Explore

Work With Amanda

With years of experience and a passion for helping clients, I provide an “Above and Beyond” real estate experience. Whether you’re buying, selling, or relocating, I’ll manage the details, advocate for your best interests, and make the process as seamless as possible. From my concierge approach to personalized guidance, I’m here to ensure your journey in NW Arkansas feels effortless and rewarding. Let’s make your next move a smooth and memorable one!

Follow Me on Instagram