Leave a Message

Thank you for your message. We will be in touch with you shortly.

2915 Parkwood Drive
2915 Parkwood Drive
2915 Parkwood Drive
2915 Parkwood Drive
2915 Parkwood Drive
2915 Parkwood Drive
2915 Parkwood Drive
2915 Parkwood Drive
2915 Parkwood Drive
2915 Parkwood Drive
2915 Parkwood Drive
2915 Parkwood Drive
2915 Parkwood Drive
2915 Parkwood Drive
2915 Parkwood Drive
2915 Parkwood Drive
2915 Parkwood Drive
2915 Parkwood Drive
2915 Parkwood Drive
2915 Parkwood Drive
2915 Parkwood Drive
2915 Parkwood Drive
2915 Parkwood Drive
2915 Parkwood Drive
2915 Parkwood Drive
2915 Parkwood Drive
2915 Parkwood Drive
2915 Parkwood Drive
2915 Parkwood Drive
2915 Parkwood Drive
SEE ALL PHOTOS
2915 Parkwood Drive
2915 Parkwood Drive
2915 Parkwood Drive
2915 Parkwood Drive
2915 Parkwood Drive
2915 Parkwood Drive
2915 Parkwood Drive
2915 Parkwood Drive
2915 Parkwood Drive
2915 Parkwood Drive
2915 Parkwood Drive
2915 Parkwood Drive
2915 Parkwood Drive
2915 Parkwood Drive
2915 Parkwood Drive
2915 Parkwood Drive
2915 Parkwood Drive
2915 Parkwood Drive
2915 Parkwood Drive
2915 Parkwood Drive
2915 Parkwood Drive
2915 Parkwood Drive
2915 Parkwood Drive
2915 Parkwood Drive
2915 Parkwood Drive
2915 Parkwood Drive
2915 Parkwood Drive
2915 Parkwood Drive
2915 Parkwood Drive
2915 Parkwood Drive
Sold

2915 Parkwood Drive

2915 Parkwood Drive, Rogers, AR 72756

$314,400
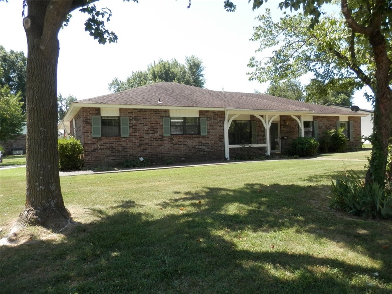
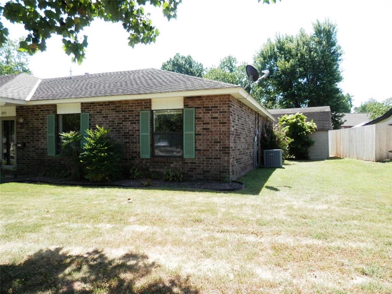
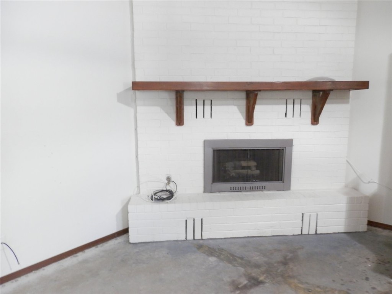
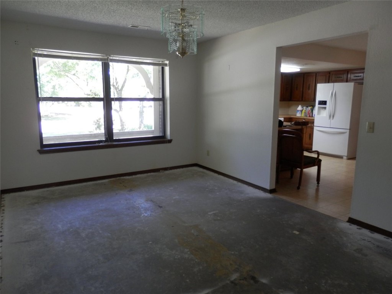
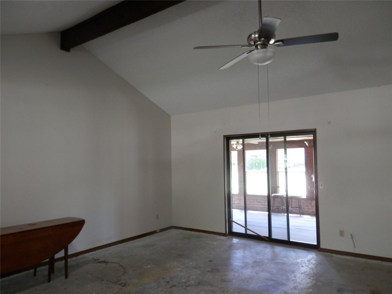
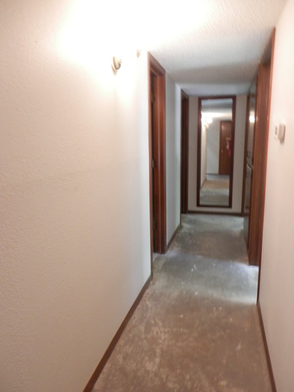
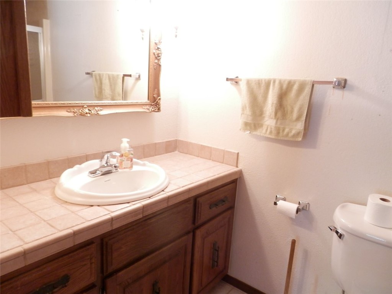
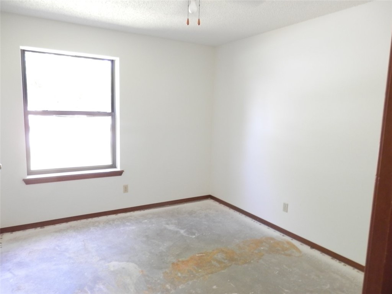
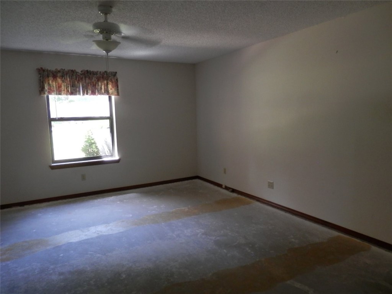
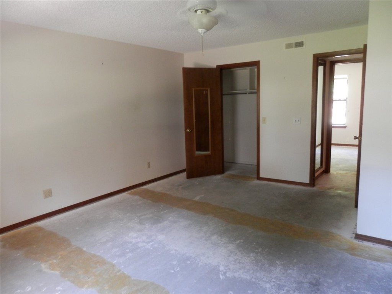
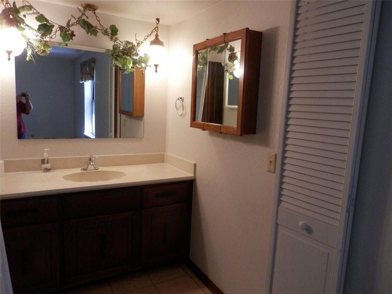
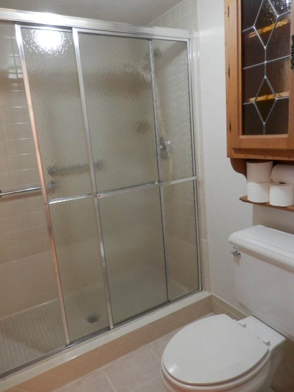
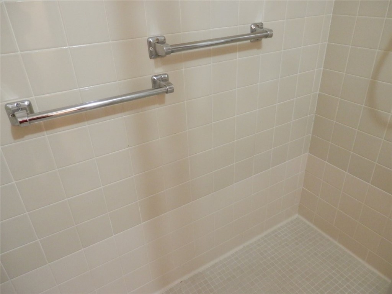
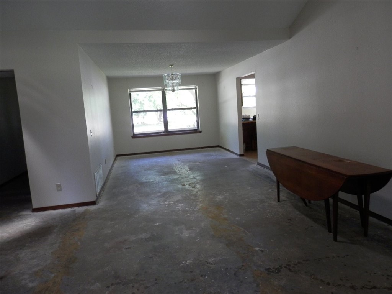
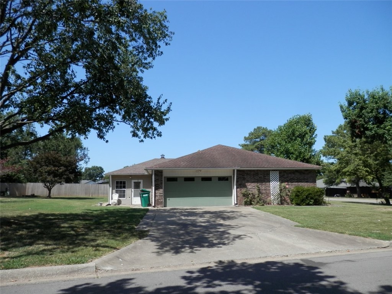
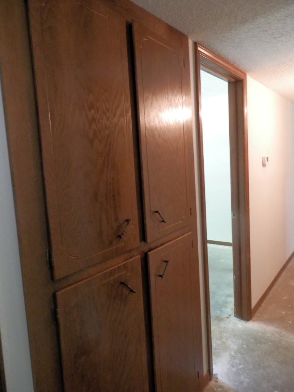
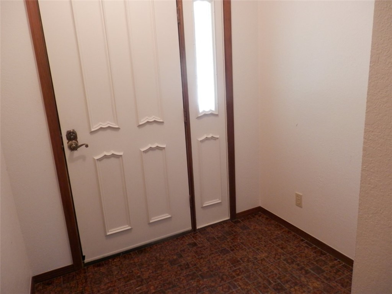
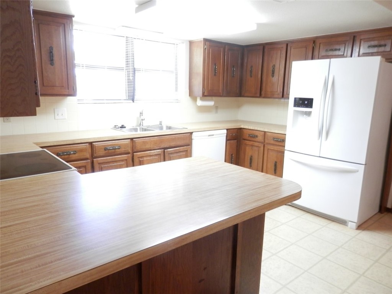
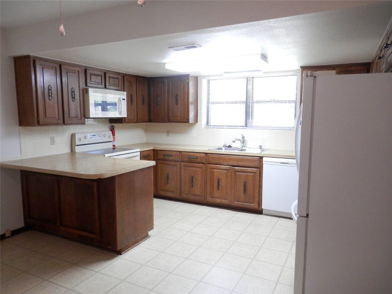
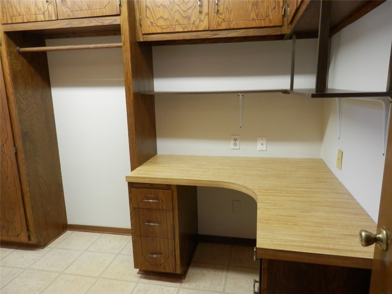
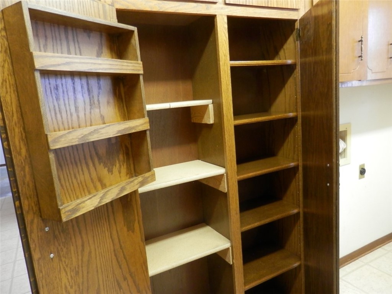
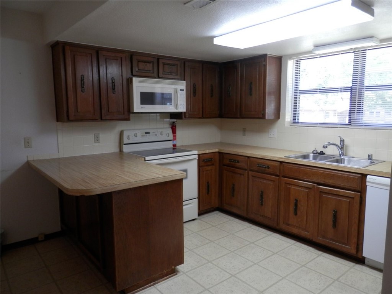
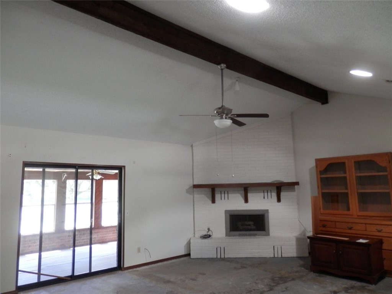
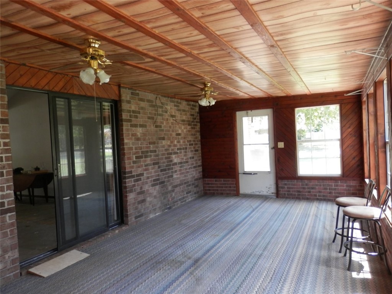
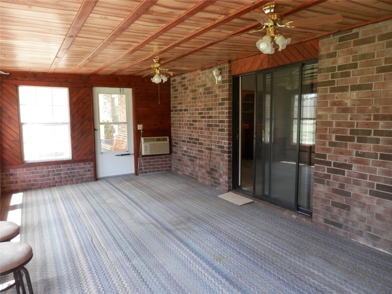
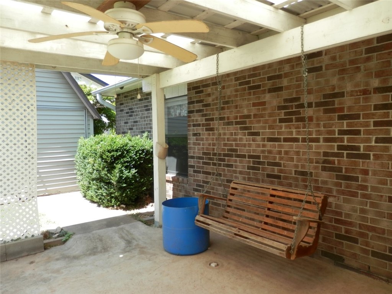
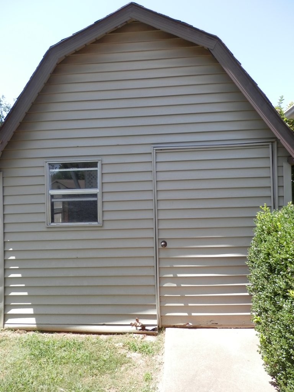
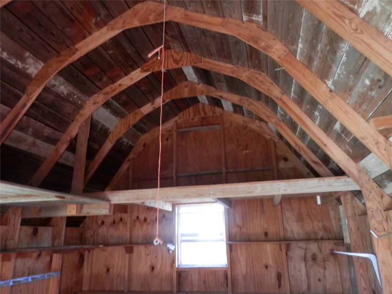
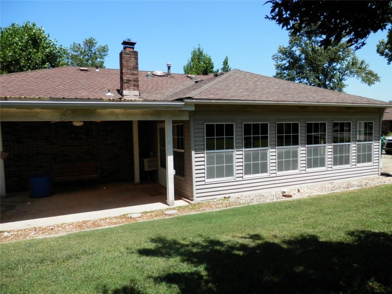
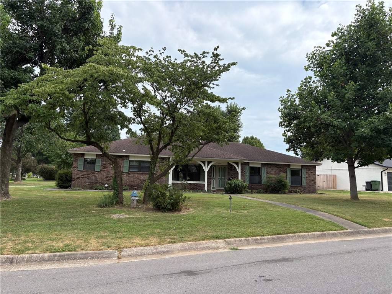
Estate Sale, 'selling AS-IS, where is'. Wonderful floor plan in this 1961 SF brick home in Turtle Creek Sub. 3 bed, 2 bath, 2 car garage, corner lot, storage building, large sunroom, covered patio, fireplace. Laundry/office features lots of storage. Pantry, built-in desk, huge living room, formal dining room, cathedral ceiling in living room. Spacious open concept. Carpet recently removed. Buyer to choose/install flooring of choice. Conventional financing probably required due to no floor covering, except in kitchen & baths.

3
beds

2
baths

1,961 Sq.Ft. LIVING AREA

0.34 Acres lot

Amanda Gainey

Amanda Gainey

Features & Amenities

Interior

  • total bedrooms3
  • Total bathrooms2
  • full bathrooms2
  • Laundry room Washer Hookup, Dryer Hookup
  • Flooring Concrete
  • Fireplace Gas Log, Living Room
  • APPLIANCES Dishwasher, Electric Range, Disposal, Gas Water Heater, Microwave Hood Fan, Microwave, Refrigerator, Plumbed For Ice Maker
  • other interior Features Built-in Features, Ceiling Fan(s), Cathedral Ceiling(s), Eat-in Kitchen, Pantry, Walk-In Closet(s), Window Treatments

Area & Lot

  • Status Sold
  • Date Sold September 23, 2026
  • Living Area1,961 Sq.Ft.
  • Total Area1,961 Sq.Ft.
  • Lot Area0.34 Acres
  • MLS® ID1357044
  • TypeResidential
  • YEAR BUILT1982
  • NeighborhoodRogers
  • Architecture StylesTraditional
  • Water FrontageNone
  • School DistrictRogers

Exterior

  • STORIES1
  • water SourcePublic
  • utilitiesElectricity Available, Natural Gas Available, Sewer Available, Water Available
  • PoolNone
  • roofArchitectural, Shingle
  • lot featuresCentral Business District, Corner Lot, City Lot, Landscaped, Near Park, Subdivision
  • parkingAttached, Garage, Garage Door Opener
  • HEAT TYPECentral, Gas
  • AIR CONDITIONINGCentral Air, Electric
  • sewerPublic Sewer
  • SubstructureSlab
  • security FeaturesSmoke Detector(s)
  • other exterior FeaturesConcrete Driveway

Financial

  • Sales Price$314,400
  • Real Estate Tax $1,655/yr
  • HOA $79/yr

Rogers

Rogers blends a charming historic downtown and a rich railroad legacy.

Explore

Work With Amanda

With years of experience and a passion for helping clients, I provide an “Above and Beyond” real estate experience. Whether you’re buying, selling, or relocating, I’ll manage the details, advocate for your best interests, and make the process as seamless as possible. From my concierge approach to personalized guidance, I’m here to ensure your journey in NW Arkansas feels effortless and rewarding. Let’s make your next move a smooth and memorable one!

Follow Me on Instagram