Leave a Message

Thank you for your message. We will be in touch with you shortly.

500 SW B Street 3
500 SW B Street 3
500 SW B Street 3
500 SW B Street 3
500 SW B Street 3
500 SW B Street 3
500 SW B Street 3
500 SW B Street 3
500 SW B Street 3
500 SW B Street 3
500 SW B Street 3
500 SW B Street 3
500 SW B Street 3
500 SW B Street 3
500 SW B Street 3
500 SW B Street 3
500 SW B Street 3
500 SW B Street 3
500 SW B Street 3
500 SW B Street 3
500 SW B Street 3
500 SW B Street 3
500 SW B Street 3
500 SW B Street 3
500 SW B Street 3
500 SW B Street 3
500 SW B Street 3
500 SW B Street 3
500 SW B Street 3
500 SW B Street 3
500 SW B Street 3
500 SW B Street 3
500 SW B Street 3
500 SW B Street 3
500 SW B Street 3
500 SW B Street 3
500 SW B Street 3
500 SW B Street 3
500 SW B Street 3
500 SW B Street 3
500 SW B Street 3
500 SW B Street 3
500 SW B Street 3
500 SW B Street 3
SEE ALL PHOTOS
500 SW B Street 3
500 SW B Street 3
500 SW B Street 3
500 SW B Street 3
500 SW B Street 3
500 SW B Street 3
500 SW B Street 3
500 SW B Street 3
500 SW B Street 3
500 SW B Street 3
500 SW B Street 3
500 SW B Street 3
500 SW B Street 3
500 SW B Street 3
500 SW B Street 3
500 SW B Street 3
500 SW B Street 3
500 SW B Street 3
500 SW B Street 3
500 SW B Street 3
500 SW B Street 3
500 SW B Street 3
500 SW B Street 3
500 SW B Street 3
500 SW B Street 3
500 SW B Street 3
500 SW B Street 3
500 SW B Street 3
500 SW B Street 3
500 SW B Street 3
500 SW B Street 3
500 SW B Street 3
500 SW B Street 3
500 SW B Street 3
500 SW B Street 3
500 SW B Street 3
500 SW B Street 3
500 SW B Street 3
500 SW B Street 3
500 SW B Street 3
500 SW B Street 3
500 SW B Street 3
500 SW B Street 3
500 SW B Street 3
Sold

500 SW B Street 3

500 SW B Street 3, Bentonville, AR 72712

$1,163,000
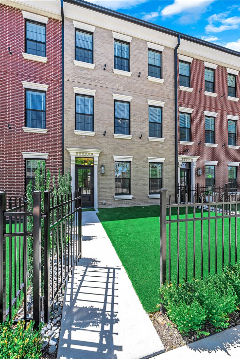
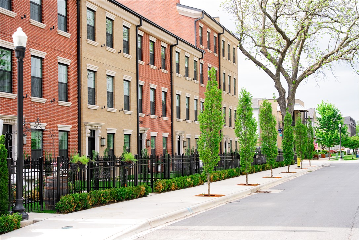
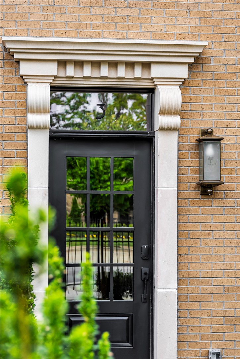
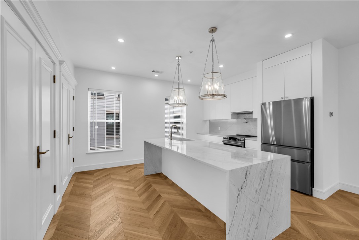
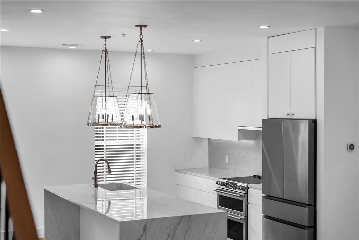
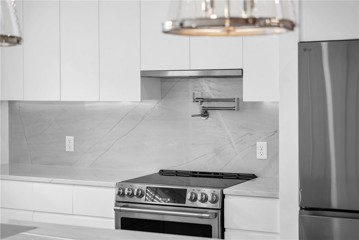
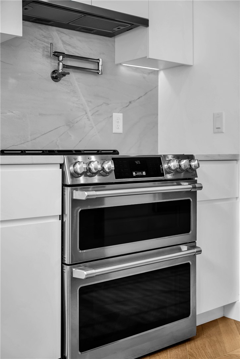
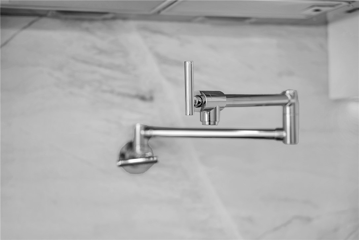
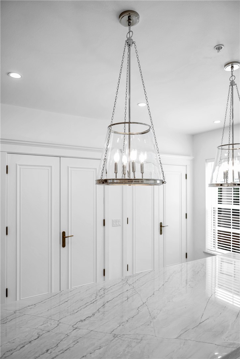
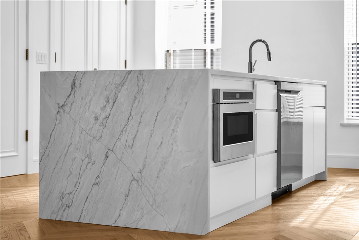
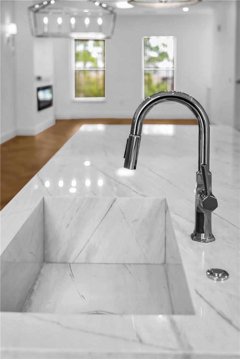
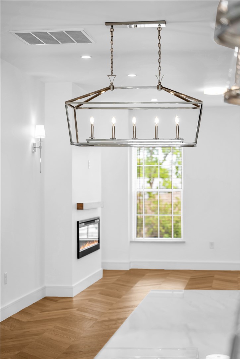
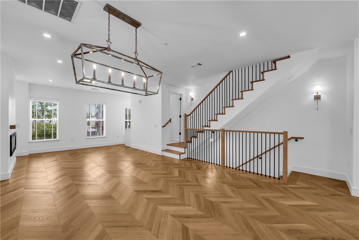
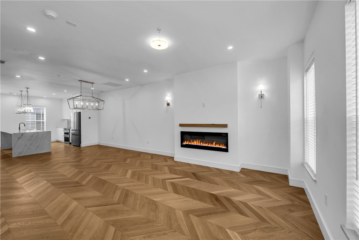
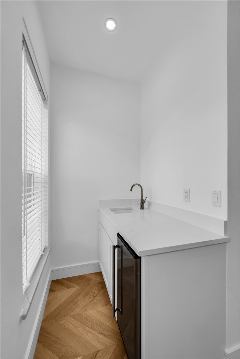
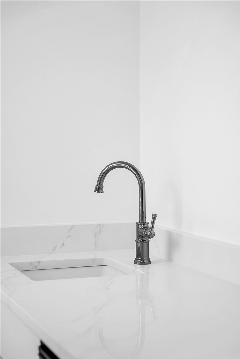
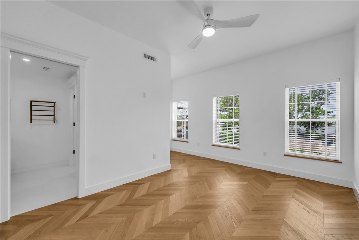
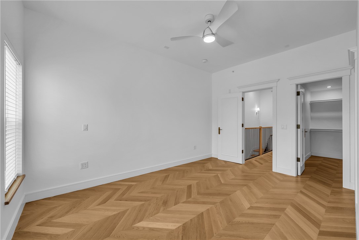
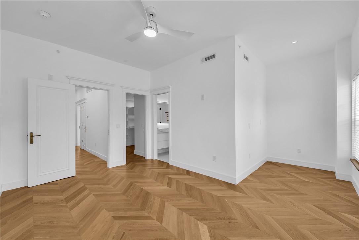
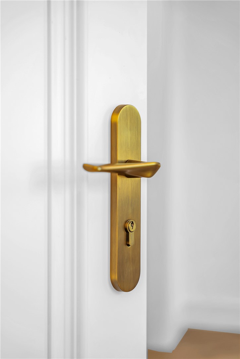
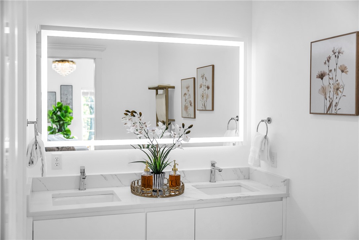
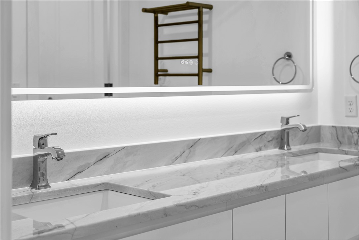
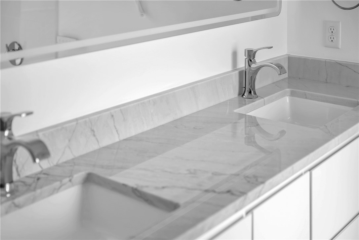
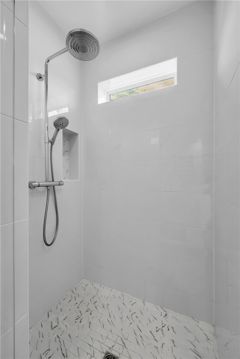
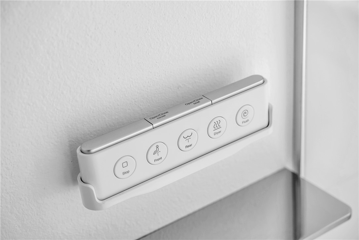
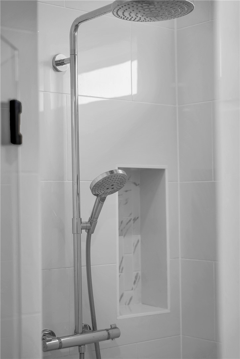
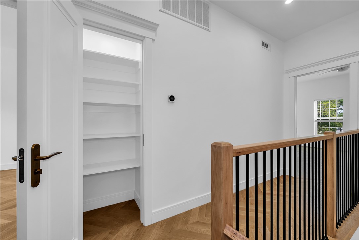
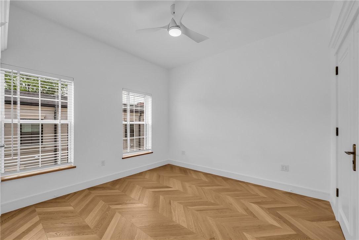
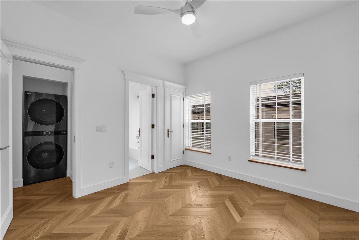
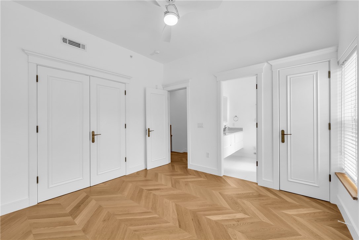
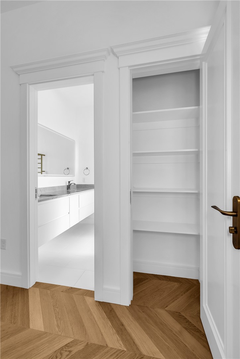
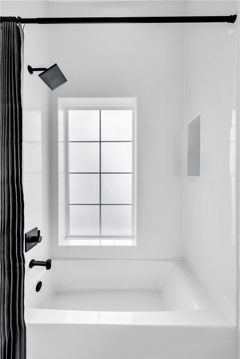
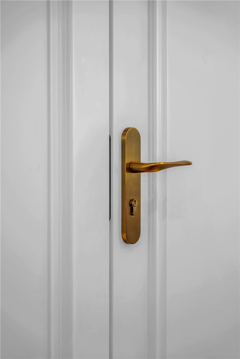
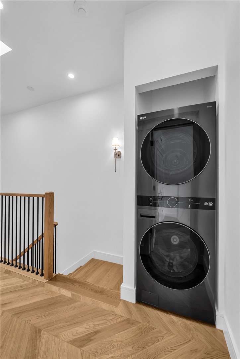
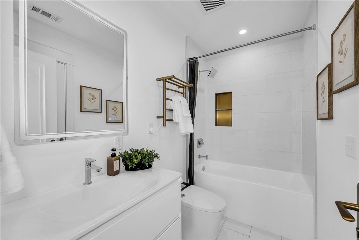
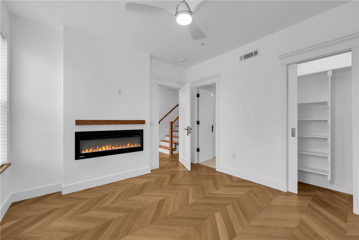
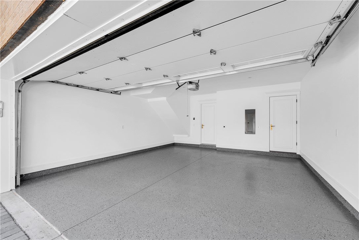
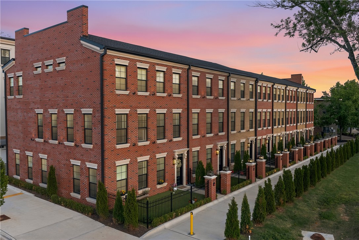
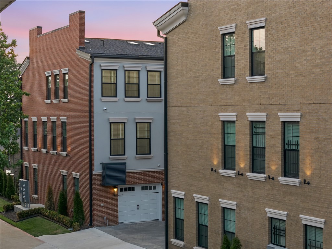
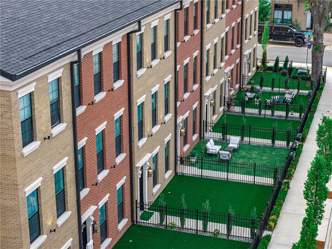
Rarely does a townhome deliver this level of detail. 1,200 pounds of hand-set cast stone frame the entry with dentil molding, fluted pilasters, and scroll corbels. Chevron hardwood flows through all three levels. The main level lives open: chef's kitchen with quartz sink, quartz waterfall island, GE Cafe range, vented Faber hood, and pot filler, flowing into a dining area and formal living room with wet bar for entertaining, every window framed by quartz sills. Custom 7-foot solid core doors and smart toilets with bidet features throughout. The primary suite features a walk-in closet and spa-like bathroom with floating vanity, backlit LED mirror, and Hansgrohe rain shower. Two generous secondary bedrooms each have attached baths. Private fenced courtyard. 2-car garage with epoxy floors and EV hookup. Walk to the Square. Adjacent to Gilmore Park and the new STEM university. Minutes from Crystal Bridges, the Momentary, and 8th St Market.

3
beds

4
baths

2,183 Sq.Ft. LIVING AREA

435.6 Sq.Ft. lot

Amanda Gainey

Amanda Gainey

Features & Amenities

Interior

  • total bedrooms3
  • Total bathrooms4
  • full bathrooms3
  • half bathroom1
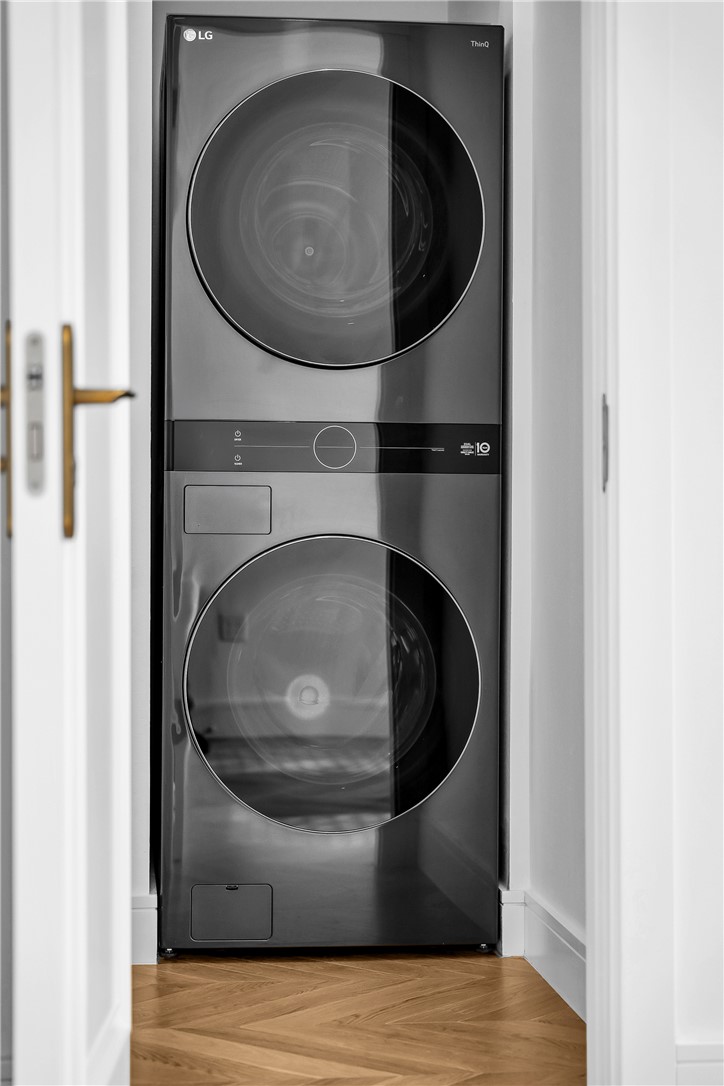
  • Laundry room Washer Hookup, Dryer Hookup
  • Flooring Tile, Wood
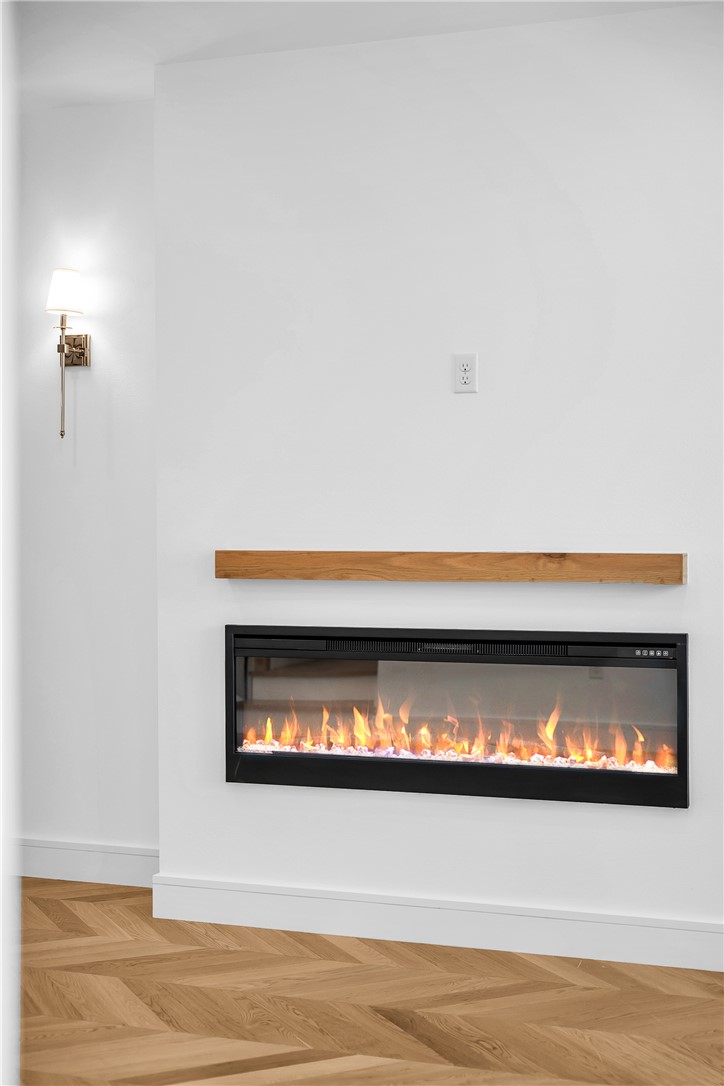
  • Fireplace Electric
  • APPLIANCES Dryer, Dishwasher, ENERGY STAR Qualified Appliances, Electric Cooktop, Exhaust Fan, Electric Oven, Electric Range, Electric Water Heater, Disposal, Microwave, Refrigerator, Range Hood, Self Cleaning Oven, Washer
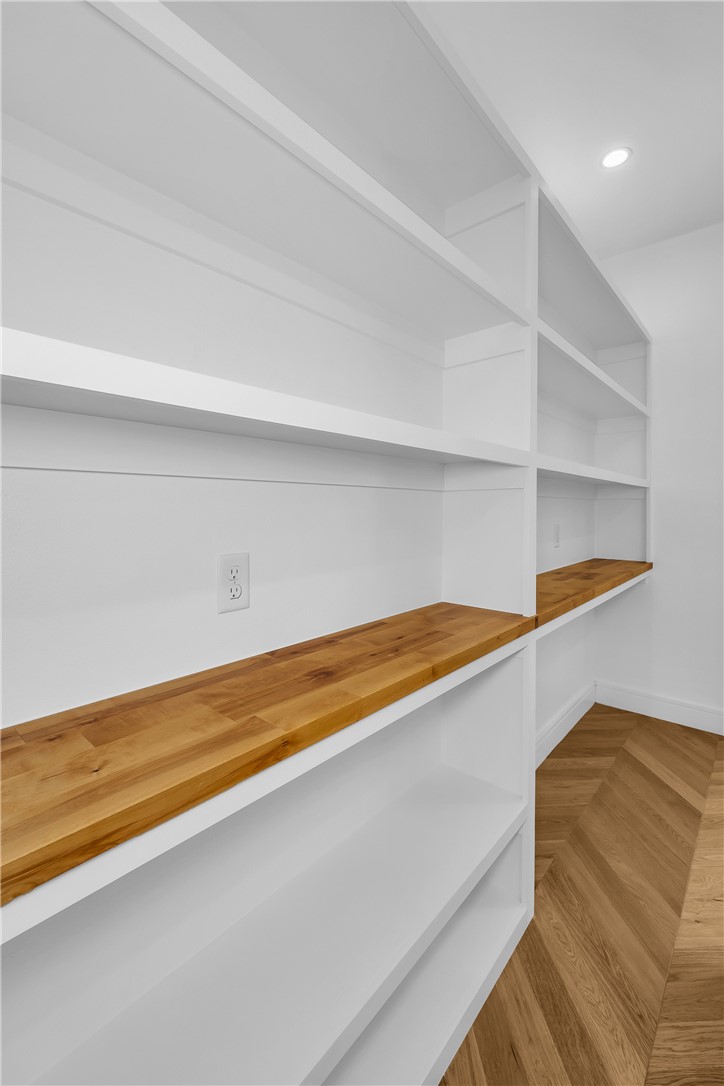
  • other interior Features Wet Bar, Ceiling Fan(s), Eat-in Kitchen, Pantry, Quartz Counters, Walk-In Closet(s)

Area & Lot

  • Status Sold
  • Date Sold July 10, 2026
  • Living Area2,183 Sq.Ft.
  • Total Area2,183 Sq.Ft.
  • Lot Area435.6 Sq.Ft.
  • MLS® ID1346809
  • TypeTownhouse
  • YEAR BUILT2025
  • NeighborhoodBentonville
  • Water FrontageNone
  • School DistrictBentonville

Exterior

  • STORIES3
  • water SourcePublic
  • utilitiesCable Available, Electricity Available, Fiber Optic Available, Sewer Available, Water Available
  • roofArchitectural, Shingle
  • lot featuresCentral Business District, Cleared, Corner Lot, City Lot, Landscaped, Near Park
  • parkingAttached, Garage, Garage Door Opener
  • HEAT TYPECentral, Electric
  • AIR CONDITIONINGCentral Air, Electric
  • sewerPublic Sewer
  • SubstructureSlab
  • security FeaturesSmoke Detector(s)
  • other exterior FeaturesConcrete Driveway

Financial

  • Sales Price$1,163,000
  • Real Estate Tax $1/yr
  • HOA $250/mo
View Virtual Tour

Bentonville

Bentonville is investing in its community and infrastructure.

Explore

Work With Amanda

With years of experience and a passion for helping clients, I provide an “Above and Beyond” real estate experience. Whether you’re buying, selling, or relocating, I’ll manage the details, advocate for your best interests, and make the process as seamless as possible. From my concierge approach to personalized guidance, I’m here to ensure your journey in NW Arkansas feels effortless and rewarding. Let’s make your next move a smooth and memorable one!

Follow Me on Instagram